Skip to content

Kitchens

A kitchen designed around how your family cooks.

A show kitchen for guests, a prep kitchen for daily cooking, and storage for a large family, all designed in 3D before manufacture.

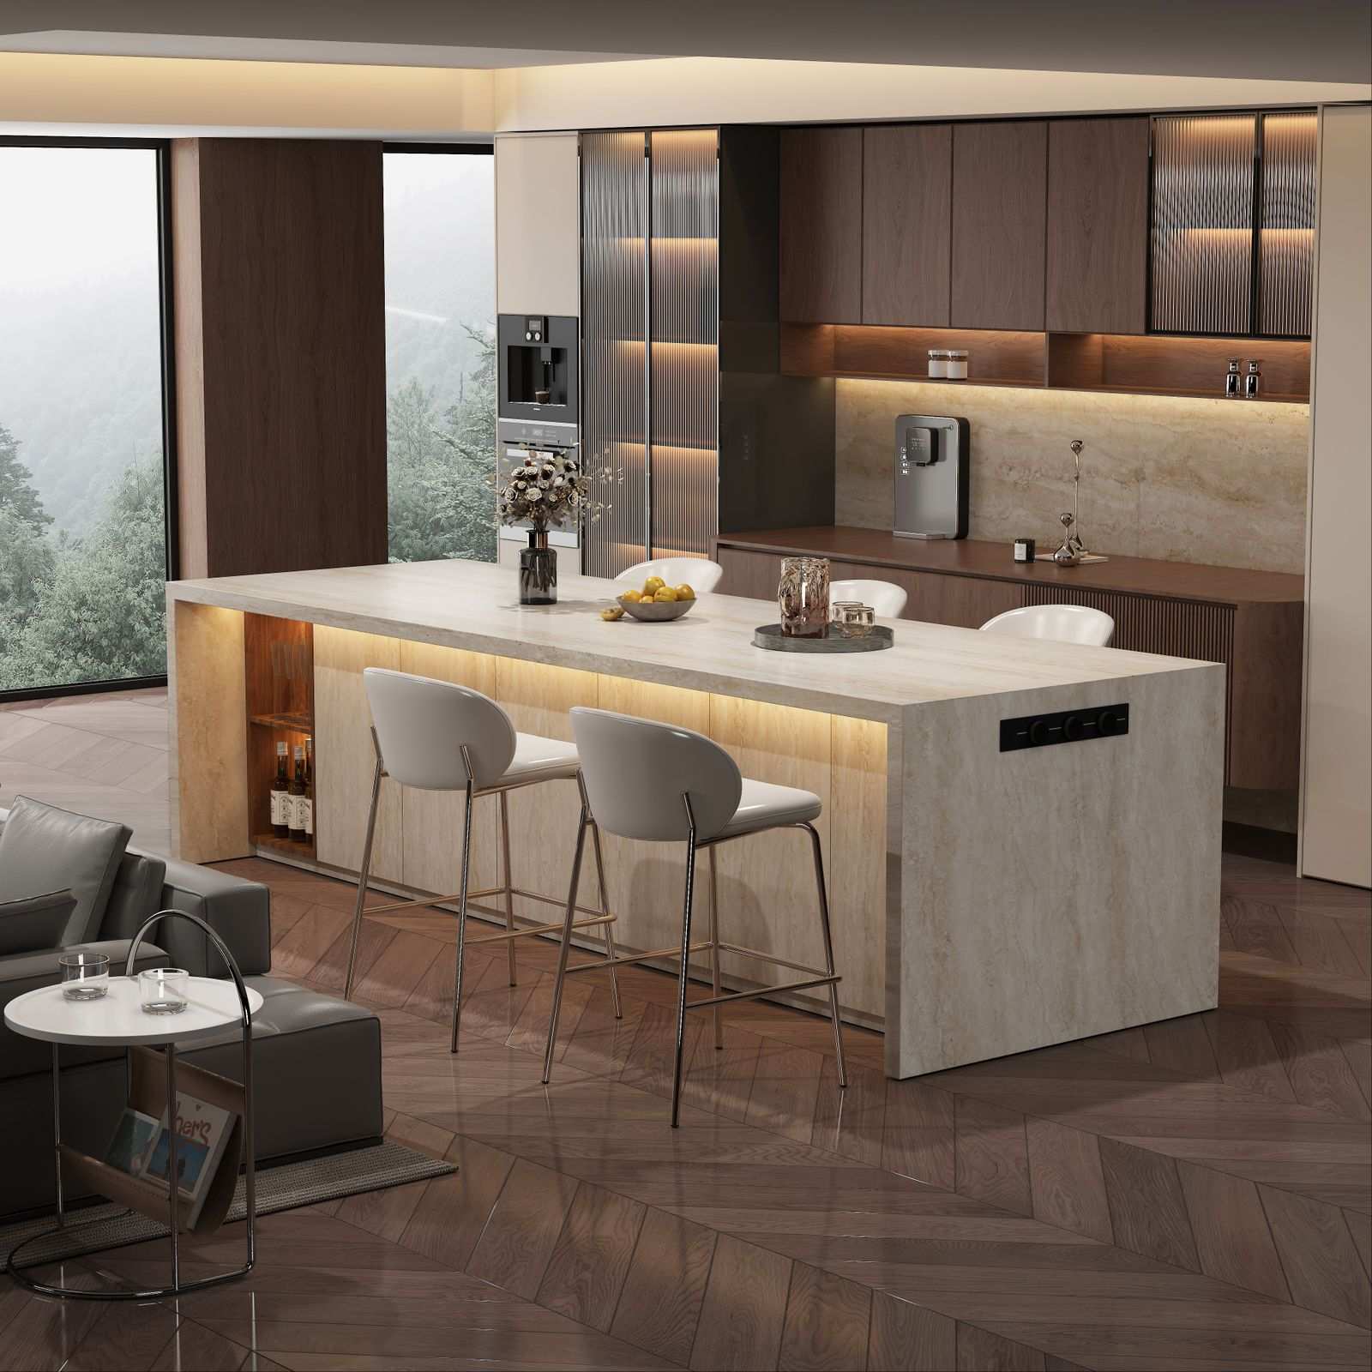
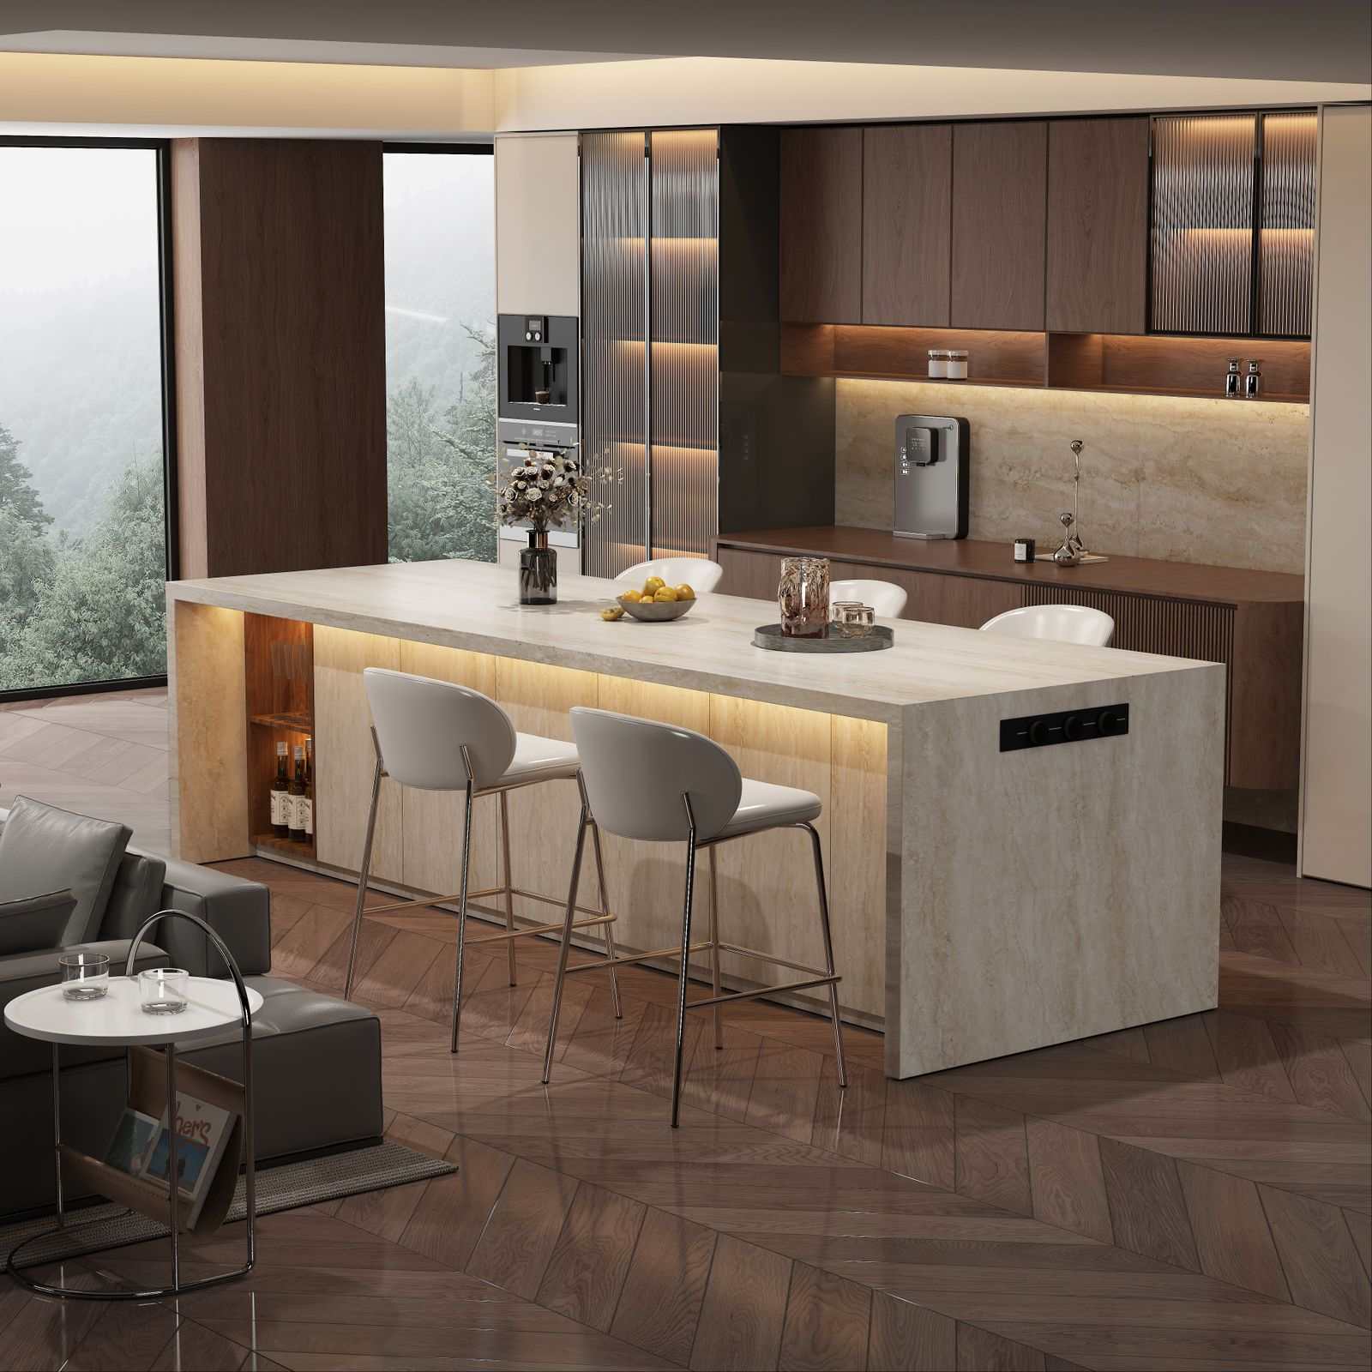
Kitchen with dark timber cabinetry and a marble island with under-lighting
Illustrative image

Which layout suits your kitchen?

The layout decides how far you walk between fridge, sink and hob. These are the rules we start from before designing.

Which layout suits your kitchen?

L-shape

Best for
Mid-size kitchens open to the living area, where the corner is the heart of the work.
Needs
Two walls at right angles, ideally with the longer run at least 2.4 m.

Work triangle: fridge, sink and hob

Book a visit with this layout: L-shape
U-shape

Best for
Large families who cook every day and need generous storage and room for more than one cook.
Needs
At least 3 m wide, with an inner aisle of no less than 1.2 m.

Work triangle: fridge, sink and hob

Book a visit with this layout: U-shape

Island

Best for
Show kitchens and entertaining, cooking with the family around you.
Needs
At least 1 m clear around the island, ideally 1.2 m, and floor services if it holds a sink or hob.

Work triangle: fridge, sink and hob

Book a visit with this layout: Island

Galley

Best for
Prep kitchens and narrow rooms, where everything is a step away.
Needs
An aisle of 1.0 to 1.2 m between the runs, and not a through-route for the rest of the house.

Work triangle: fridge, sink and hob

Book a visit with this layout: Galley

The work-triangle rule: fridge, sink and hob should add up to roughly 4 to 8 m. Shorter feels cramped; longer means walking for nothing.

What a complete kitchen includes

A kitchen planned around how your family cooks, not around a catalogue.

  • Layout, island and work-triangle planning
  • Made-to-measure wall, base and tall units
  • Natural marble, quartz or porcelain worktops
  • Integrated appliances and extraction
  • Under-cabinet and island lighting
  • A separate prep kitchen where needed
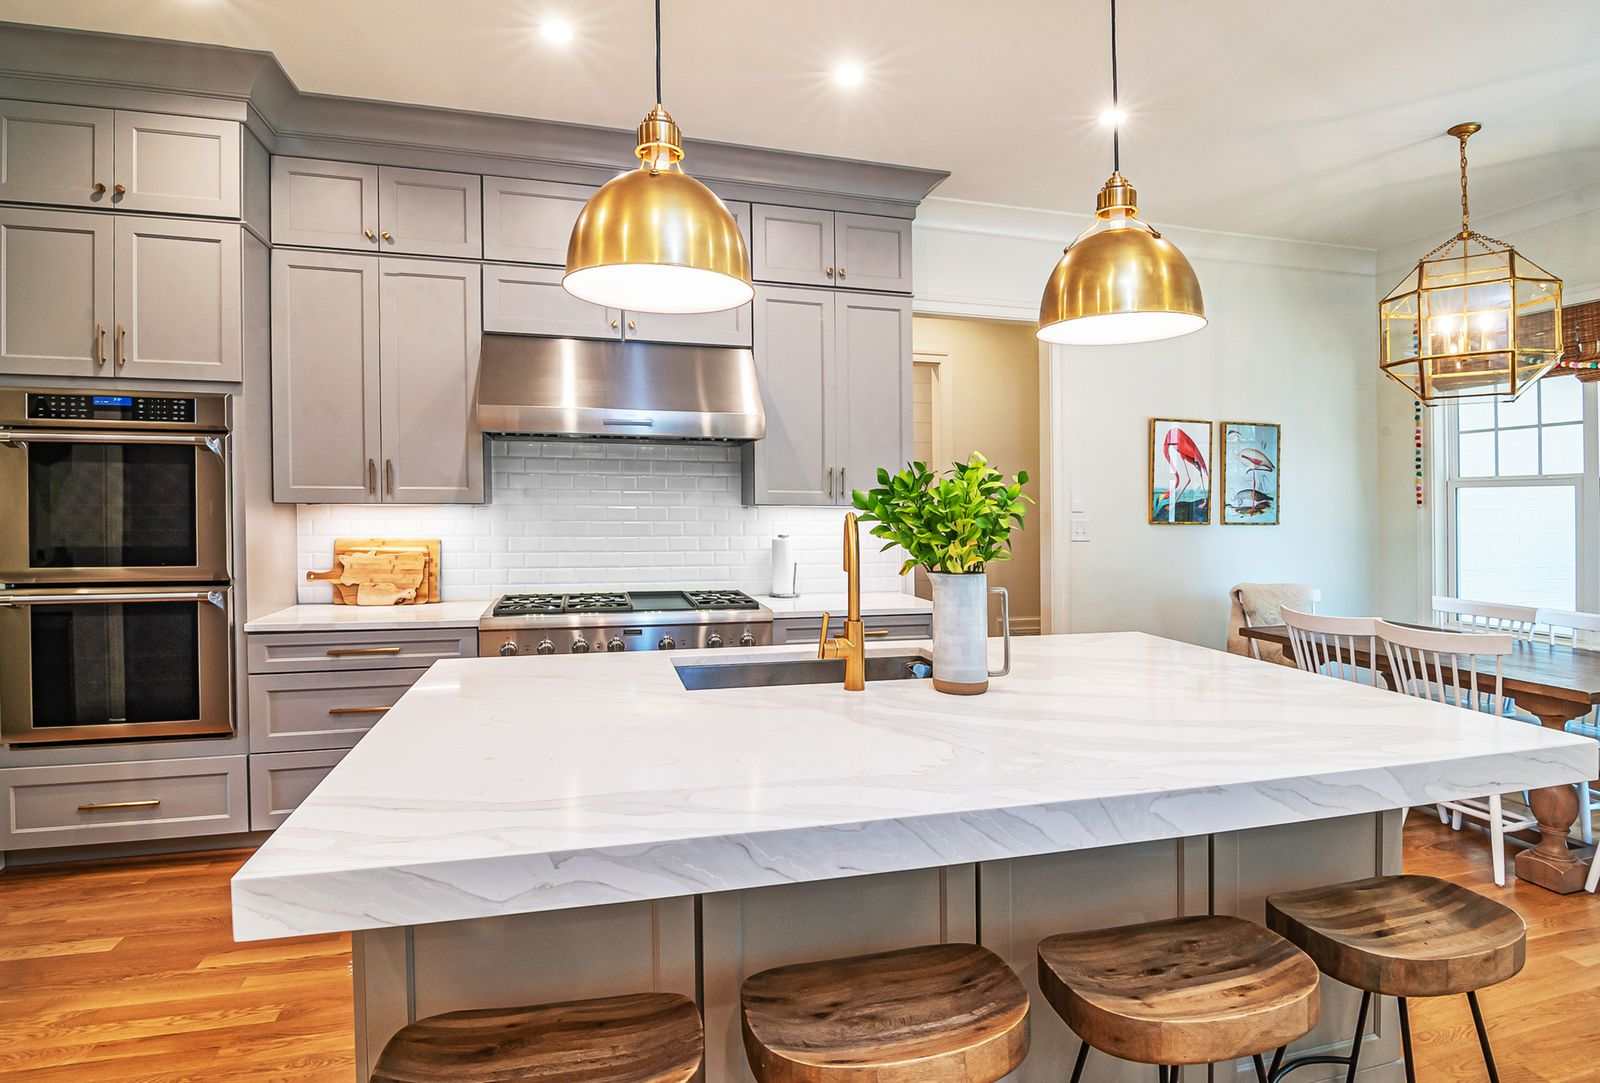
Marble kitchen island with brass pendant lights
Illustrative image

From measuring to the first meal

  1. 01

    Site visit and measurement

    Within 48 hours

  2. 02

    3D design and material selection

    1–2 weeks

  3. 03

    Manufacture

    3–5 weeks

  4. 04

    Installation, worktops and appliances

    1–2 weeks

Spaces for inspiration

Illustrative images of spaces like this. Photos of our documented projects are added as owners consent.

See projects
Kitchen with dark timber cabinetry and a marble island with under-lighting
Illustrative image
Marble kitchen island with brass pendant lights
Illustrative image
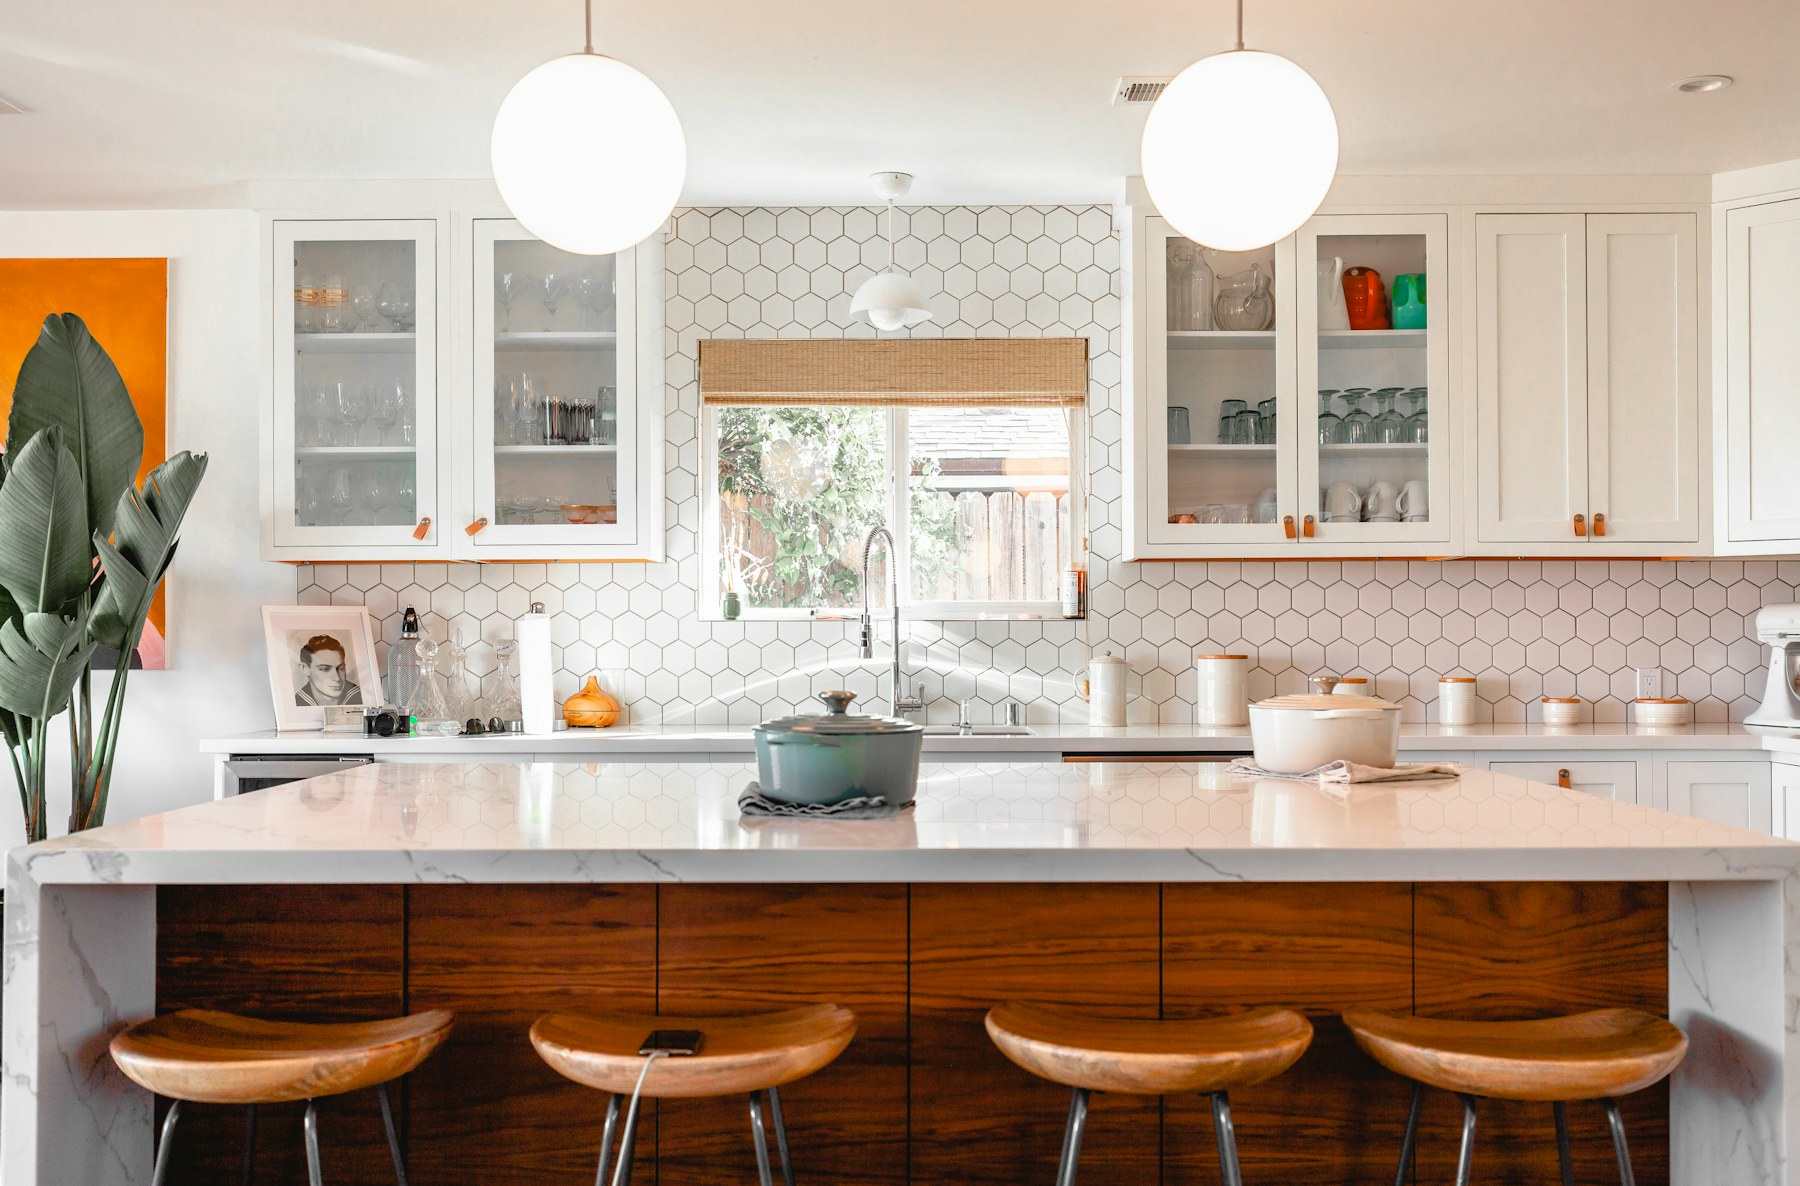
Open kitchen with a white island and pendant lights
Illustrative image
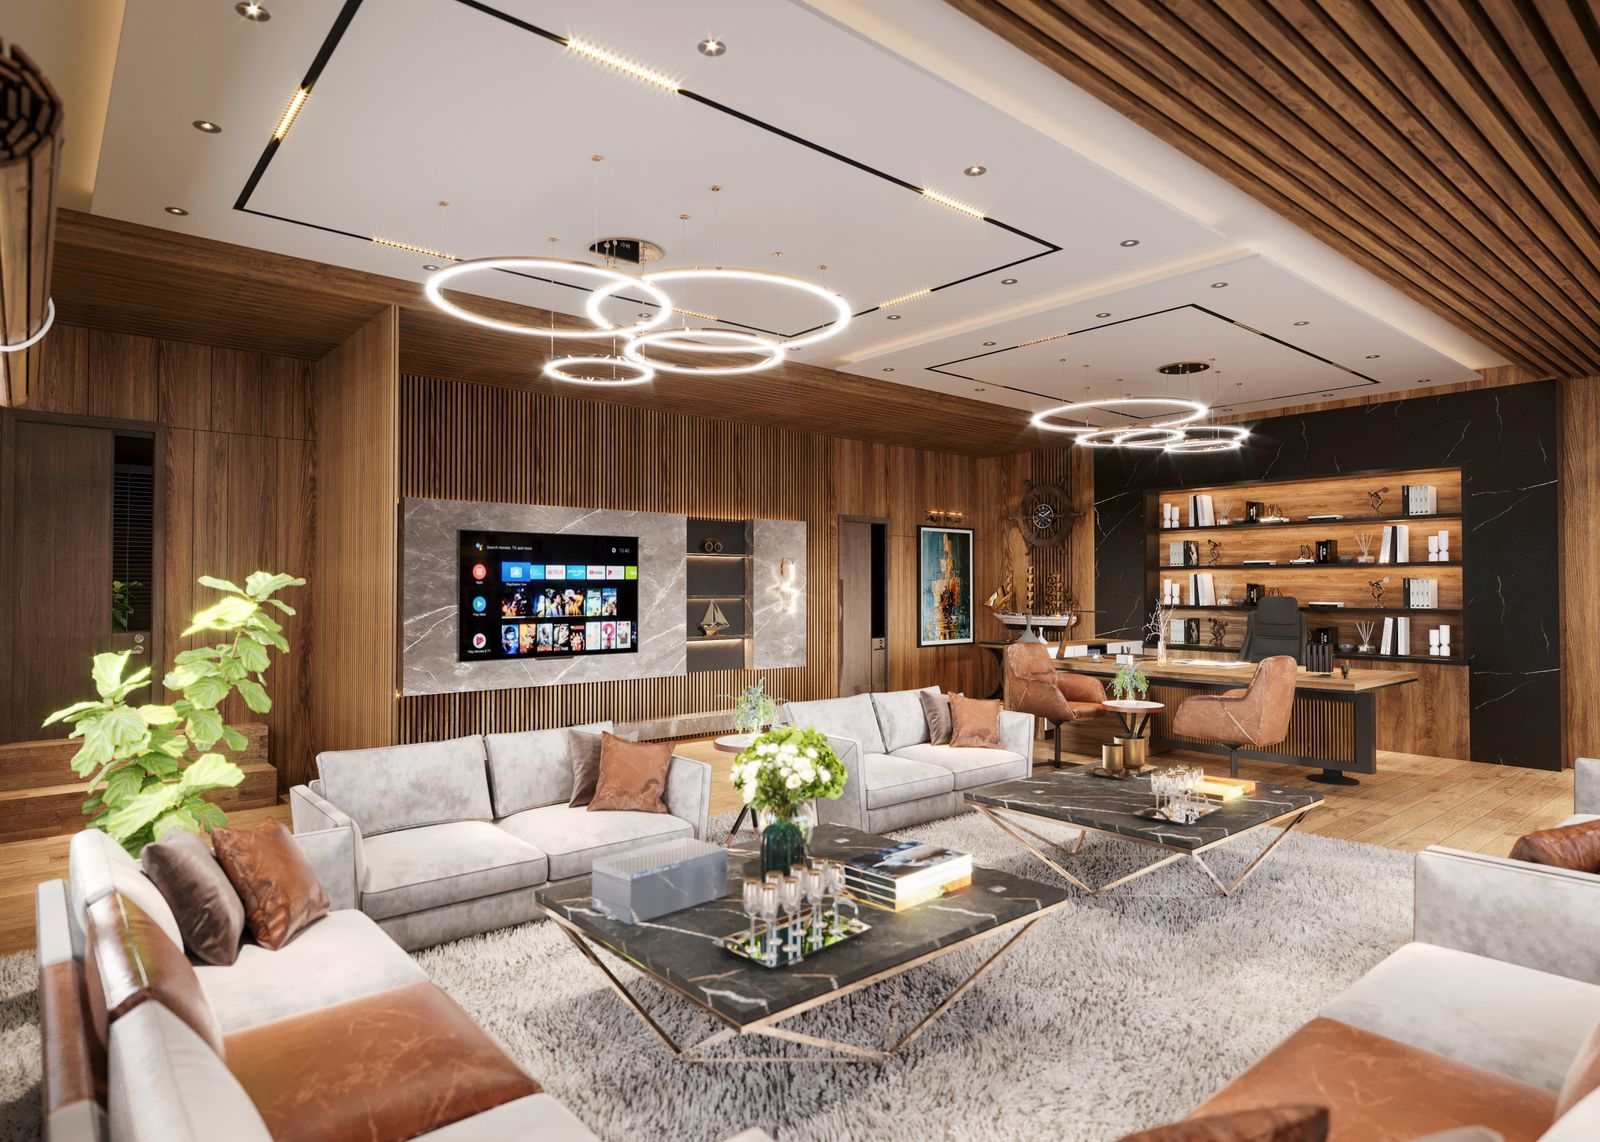
Warm lounge with a multi-level gypsum ceiling, ring lights and a timber feature wall
Illustrative image
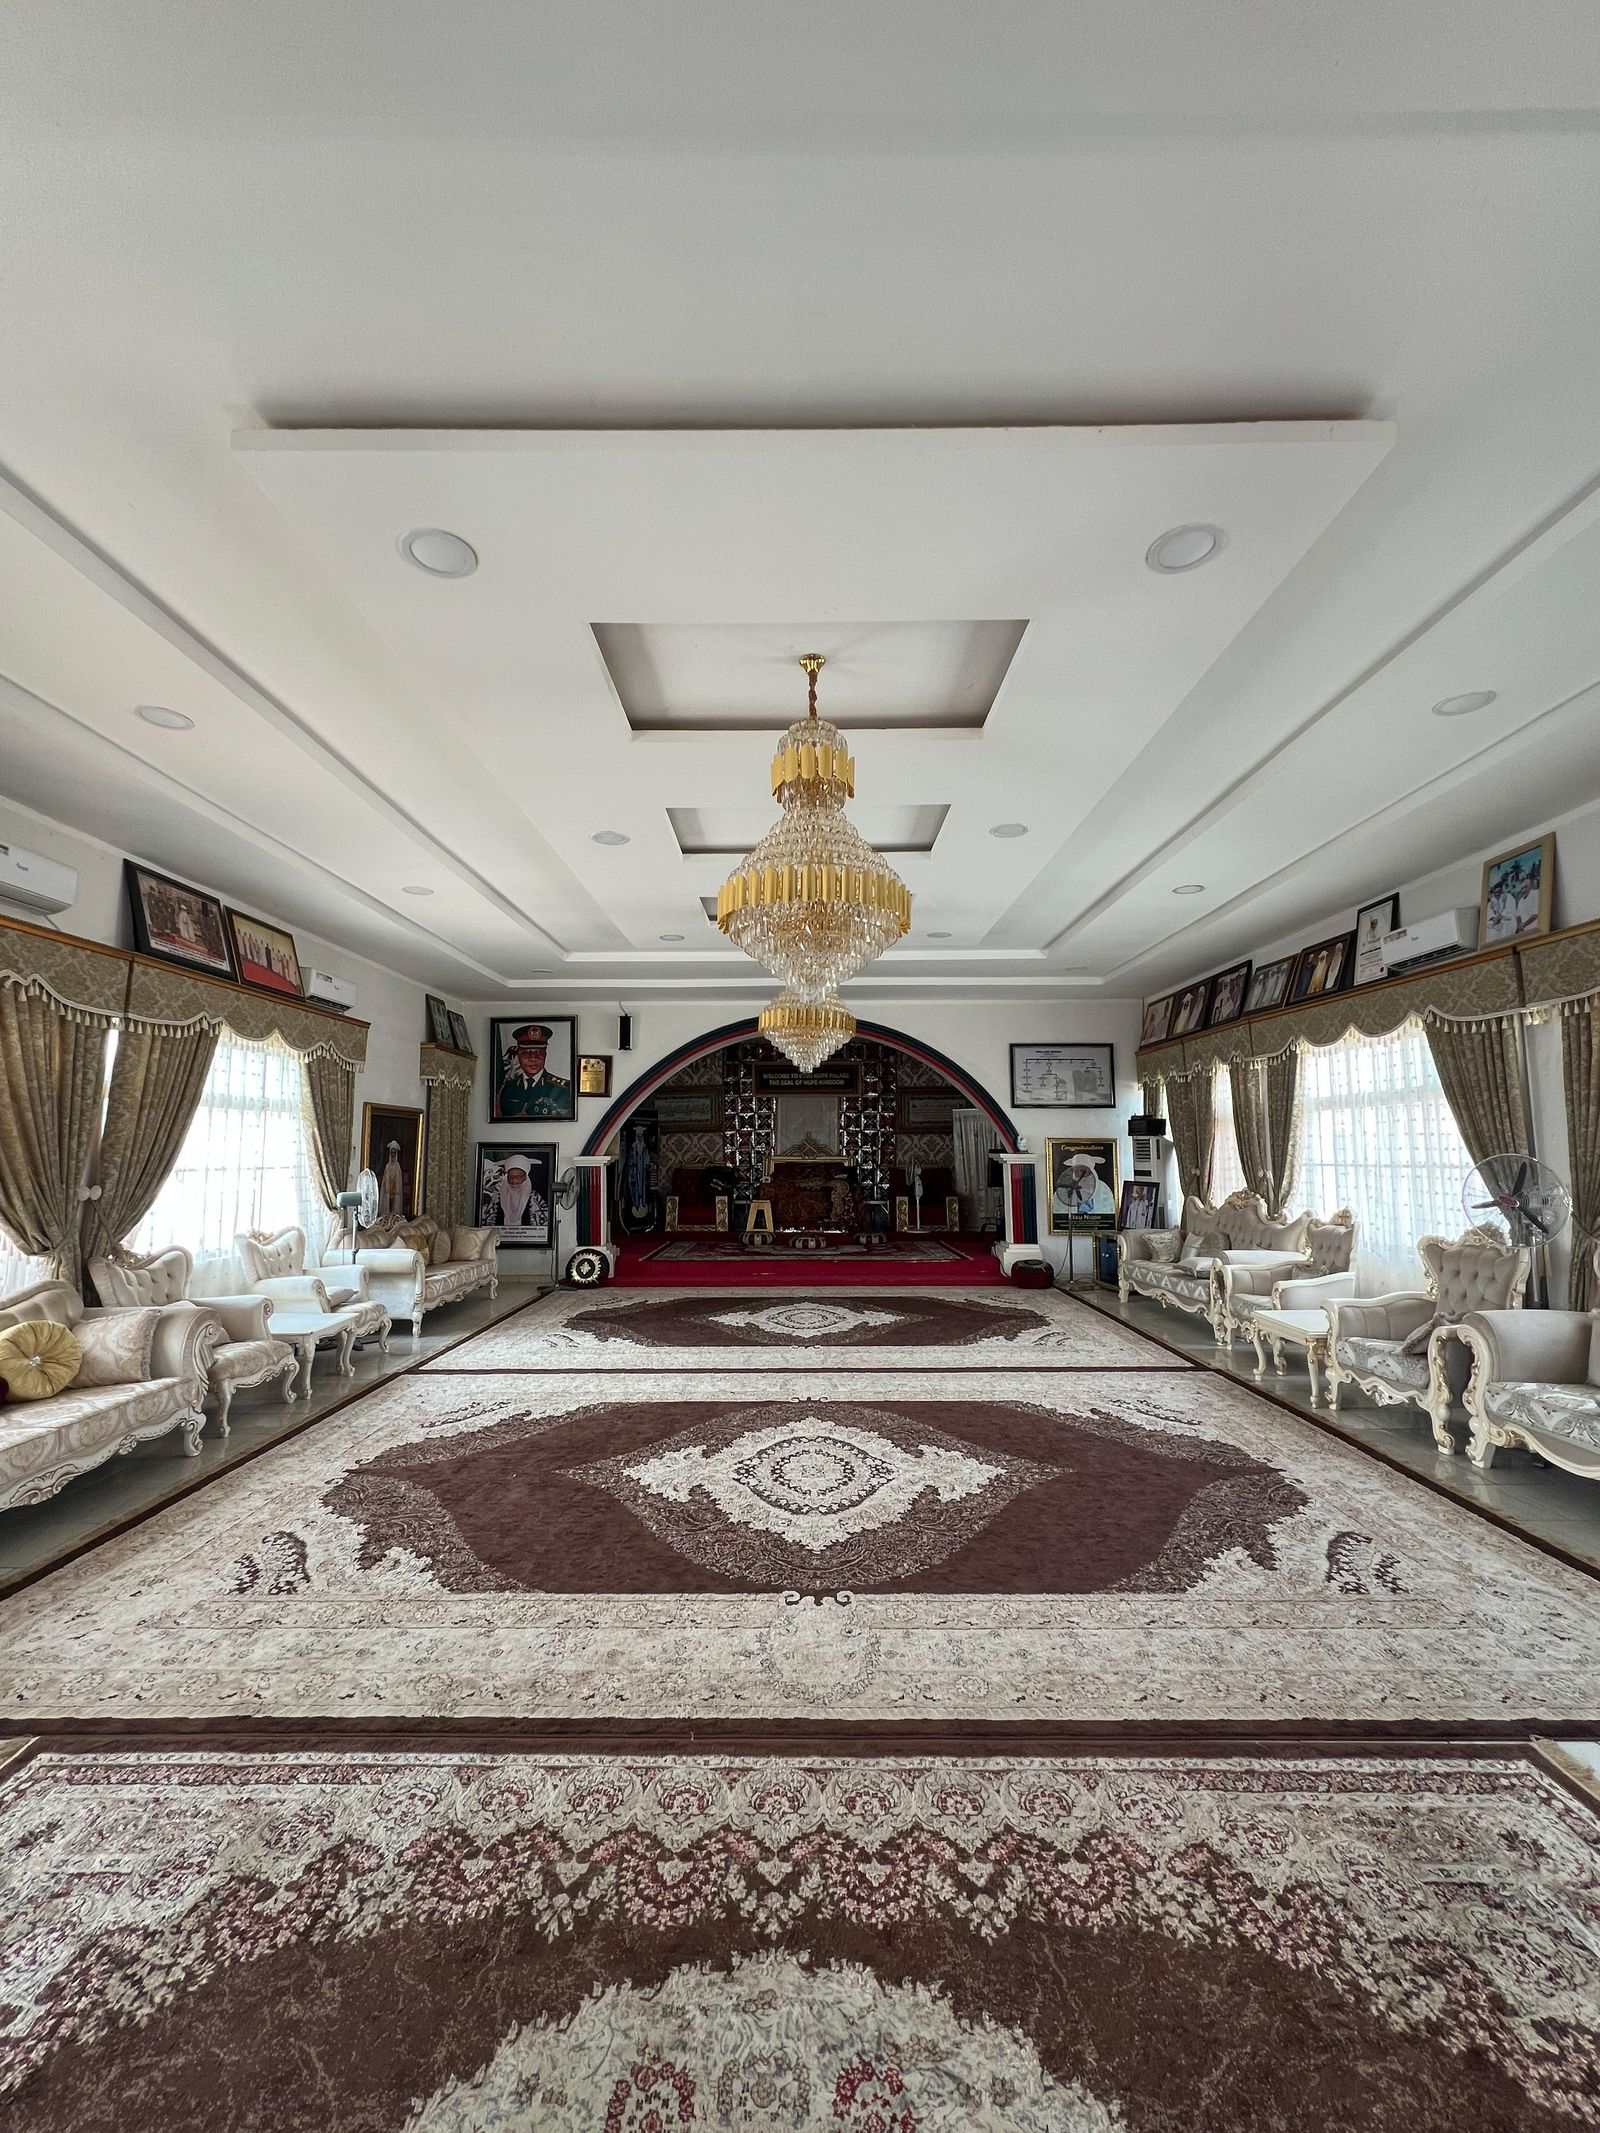
Formal majlis with a Persian rug, crystal chandelier and seating along both walls
Illustrative image

Frequently asked

Marble or quartz?

Marble is unique in its veining but more sensitive to stains and acids. Quartz stands up better to daily use. Many families choose marble for the show island and quartz for the prep kitchen.

Do you supply appliances?

Either. We supply them within the quotation if you prefer, or coordinate appliances you buy yourself: we take their specifications before fabrication so every opening fits exactly.

It starts with a visit to your site

We survey the space, listen to what you want, then send an initial concept and an itemised quote.